Ready to reno… something… anything…

I’m getting antsy for a project.

I have to admit, I loved the little lull we had after garden season ended and we started spending more time indoors. Summer was busy and I always felt like I was eight steps behind all of the work that I should have been doing outside.

But now, I’m ready to get moving again.

I like to have something to work on, I love how our house looks after I finish, and plus it gives me some good content to share here with all of you. (Confession, I’ve felt like things have been a little dry this fall).

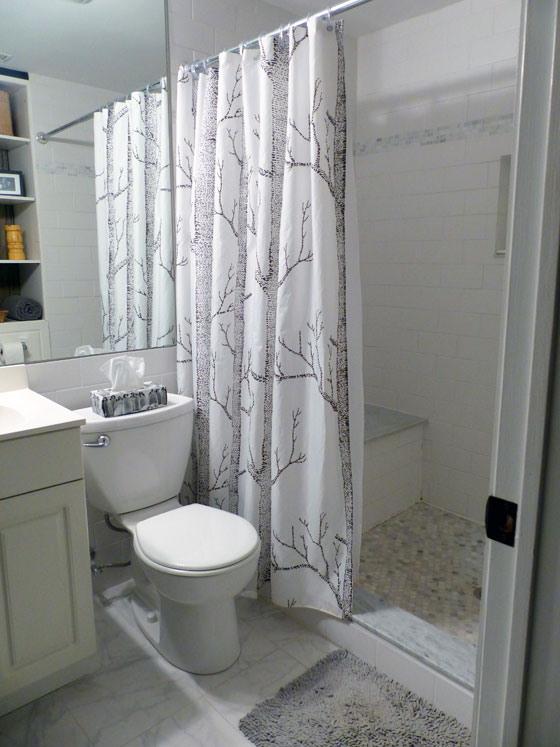
When I was cleaning the bathroom the other week in preparation for our annual Christmas party, I thought to myself, “Can I just rip out this linen closet? Even just the top part?”

Main bathroom before

Uh. Yeah. That sounds like a good plan when you’re having 15 people over for a full Christmas dinner.

I was able to restrain myself and returned to my scrubbing. (Anything to avoid cleaning the bathroom, right?) I’m usually not the type to just dive right into a reno without thinking it through and planning it out. That might mean projects happen more slowly around here, but it works for us.

I think I will likely end up leaving the bathroom alone. I want to tackle the whole thing at once, not just the linen closet.

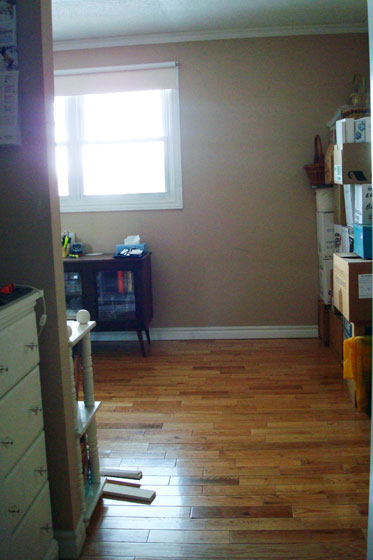
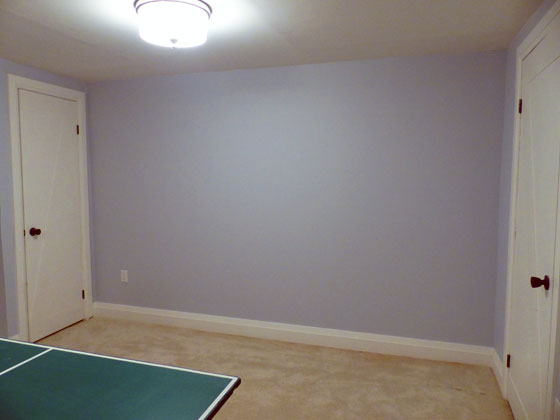
Instead, I have my eye on my office, or our third bedroom. It’s the last bedroom that needs to be painted, and I think it would make a great project for the Christmas holidays. Then there’s the storage hutch makeover and finally unpacking the last of our boxes… only five years after moving in.

VIew from my office doorway

It’s become a tradition over the last two years that we scrape the stipple off the ceiling of one room over the Christmas break. We can’t break with tradition, right?

… Although I just saw Aniko’s (Place of my Taste) bathroom makeover with her chunky DIY shelves and the linen closet is calling my name again.

What would you do, office or bathroom? Do you ever antsy for a project? Are you a planner or a “let’s-get-this-party-started” kind of person?

Basement bathroom details

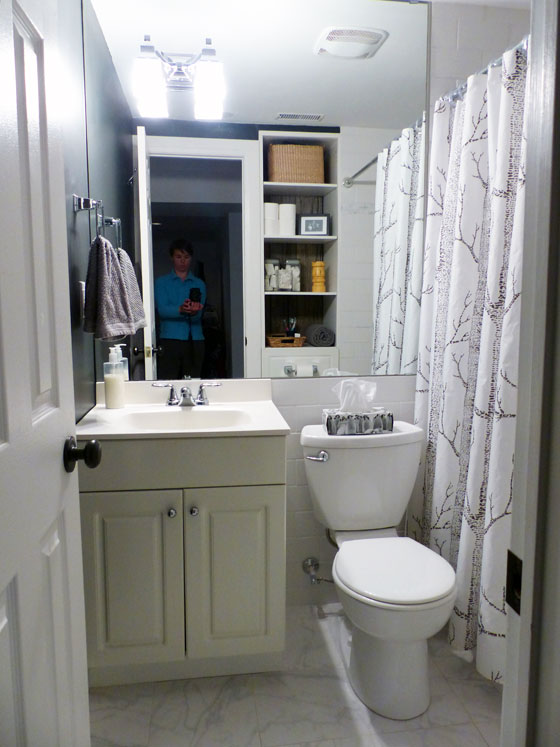
Small black and white bathroom

Today is about diving in to all of the details on our basement bathroom that you saw on Friday.

This is a small space–5 feet by 7 1/2 feet. But it makes a big statement, if I do say so myself.

As you saw, what we started with was not great. We ripped everything out right back to the concrete. We reframed the walls, our plumber ran all new waterlines, our electrician fixed the unsafe wiring we uncovered, we had sprayfoam insulation added, and then we put up drywall and cement board.

Along the way, Matt broke up the concrete floor so that we could reposition the shower drain and toilet (a lack of insulation in the original walls made them very thin. Once we reframed and reinsulated, we had to bump the toilet out from the wall by a few inches).

We also flipped the plumbing in the shower so that the shower head was on an interior wall rather than the exterior one.

And the other change was a small bump out into the hallway outside the bathroom. We have a very wide hallway leading to the laundry room–7 feet wide. So we borrowed about 2 square feet of it to make a little storage nook in the bathroom.

Here’s the floorplan.
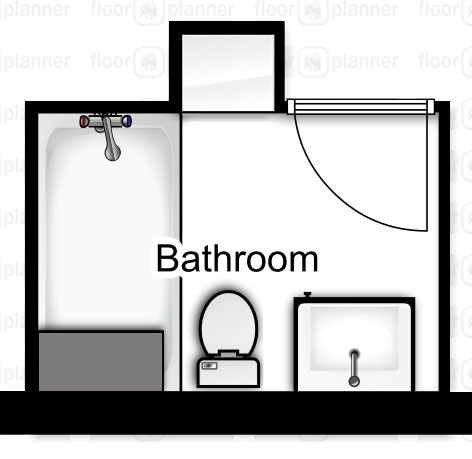
Bathroom floorplan

And here’s how the bumpout looks from outside the bathroom. It’s not obtrusive and gives us a nook perfectly sized for a storage cabinet just outside the laundry room.
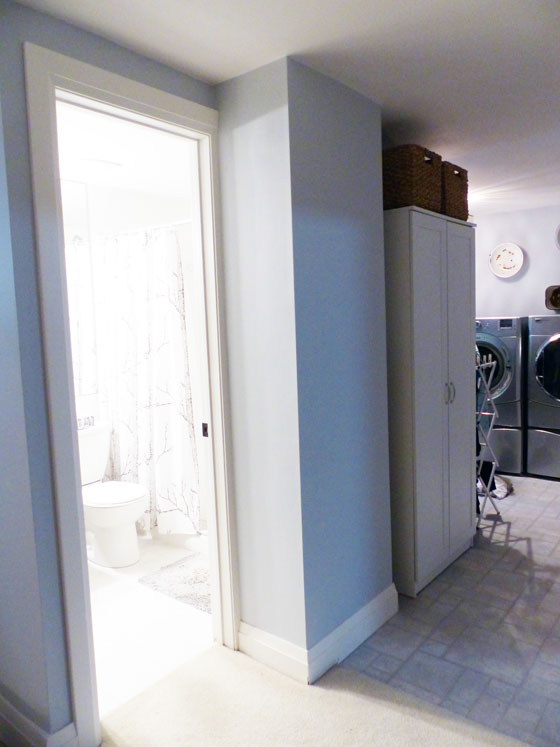
Storage bumpout for the basement bathroom

Let’s step inside and take a look at some of the details of our new basement bathroom.

The shower is big (3 feet by 5 feet), beautiful (marble! white! clean!) and has a few special features that I’ve always wanted (the soap niche and bench).

The main tile that we used is a 4 inch by 2 inch white subway tile–a bit bigger than the standard. It runs up half the wall behind the toilet and then floor to ceiling in the shower. Inspired by Lindsay Stephenson and her beautiful DIY shower, I added an accent band of grey marble mosaic tile. The shower floor is also a grey marble mosaic of little hexagon tiles.

The niche and the bench are two things I knew I wanted from the start. The niche is 12 inches wide by 15 inches tall and the bench is 32 inches wide by 16 inches deep by 18 inches high. On every horizontal surface, I used a solid piece of marble to protect against leaks. For the curb and the niche, we were able to find marble at Home Depot. For the bench, it took awhile, but we eventually found a remnant that was big enough for the top.
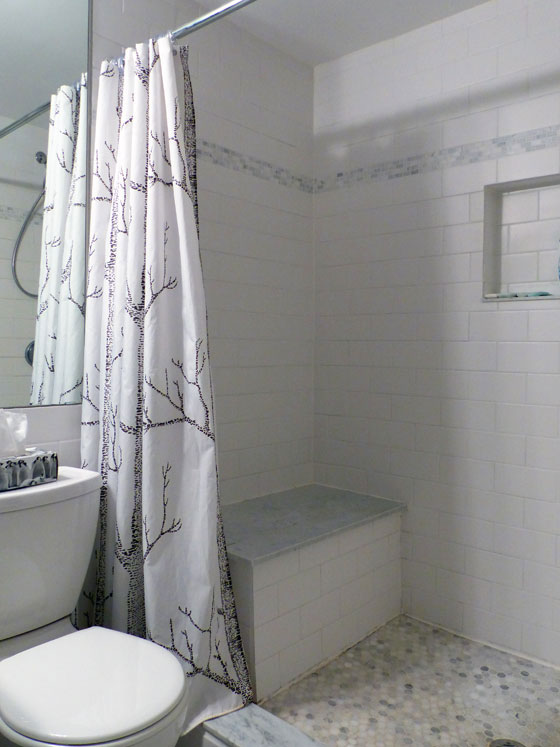
White subway tile shower with a marble seat

It may sound funny, but the shower curtain is what pulls it all together for me. Early in the bathroom project, I fell in love with Cole & Son Woods wallpaper. It was an organic pattern that would be a bit of a rustic element in the bathroom. Since moving to the farm, I’ve come to want to incorporate something rustic in all of my interiors. However the fabric version–like the paper–is way more $pendy than my budget.

I considered all kinds of alternatives, but nothing panned out. Then this summer Jen at Rambling Renovators posted about a Woods knock-off. And it was from a Canadian company and already made into a shower curtain. Before I finished reading her post, I had already placed my order. It’s perfect.

Someday we might add a glass enclosure (there’s extra blocking in the wall to support glass), but that’s more money than we want to spend, and Matt’s satisfied with the curtain.

As I mentioned in Friday’s post, we reused the original vanity and sink that were in the bathroom. We didn’t have a lot of space, and they fit perfectly, so there was no reason to reinvent the wheel. Looking at these photos, I see the finish of the vanity looks very creamy next to the white toilet and tile. However, in real life, it doesn’t bug me.

Matt selected the faucet, and his choice was driven purely by budget. If it had been up to me, I would have chosen something square, like the towel holder and light fixture, which I picked. However, in hindsight that might have ended up being a bit too many squares. The faucet matches the hooks that we chose and the variety of shapes work well.
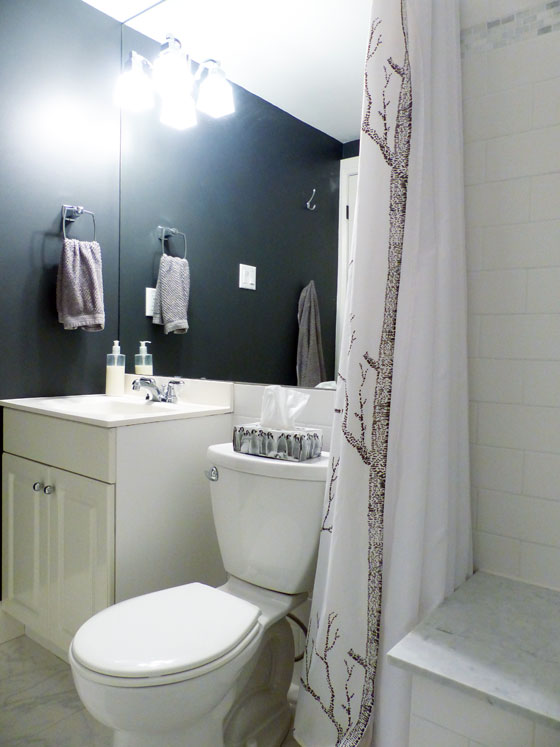
Small black and white bathroom

There were two things I wasn’t sure about in this bathroom: the black paint and the huge mirror.

In a small room, I was worried the black would be too much. But it’s only one wall, so the black doesn’t overwhelm the small space (it’s Wrought Iron by Benjamin Moore). The contrast with the white tile and fixtures is dramatic.

In a small room, a big mirror is a no-brainer. But sheet mirrors like this aren’t exactly in style anymore. Running it from the corner right over to the shower and from the vanity up to the ceiling modernizes it a bit. Installing the light fixture on top of the mirror also modernizes it–although the process of measuring and hanging this mirror was nerve-wracking. But the mirror does its job of doubling the light and appearing to double the size of the room.

Small black and white bathroom

With limited wall space, we didn’t have a lot of room for towel bars. Two hooks behind the door–each with three individual hooks–give Matt space for his bath towel and clothes–although pants still end up on the chair in the family room outside the door. Argh.
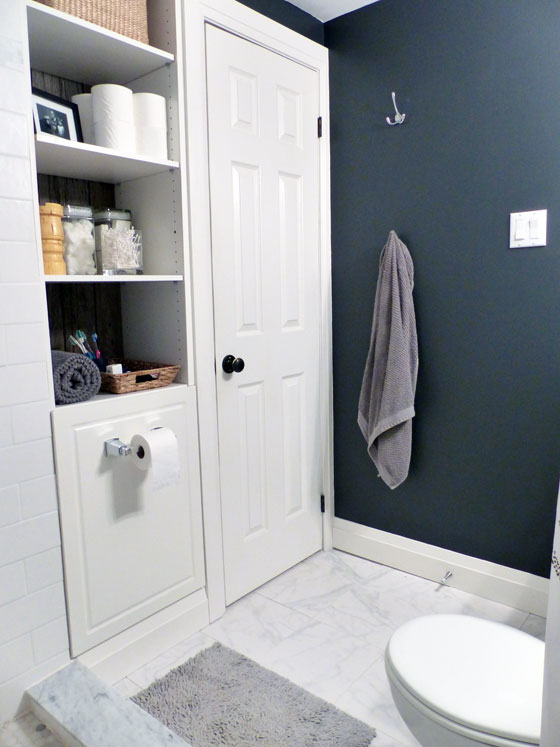
Built in shelving in a small bathroom

Even if the hooks don’t work quite like I intended for storage, the built-in works very well.

The closed cabinet on the lower part hides the less decorative things in the bathroom. Plus the cabinet door that I found at the Habitat Restore is a perfect match for the doors on the vanity. Originally, I’d planned to build a drawer inside the cabinet, but some dollar store baskets are much simpler and work just as well to organize Matt’s toiletries. The guy’s deodorant collection is ridiculous.
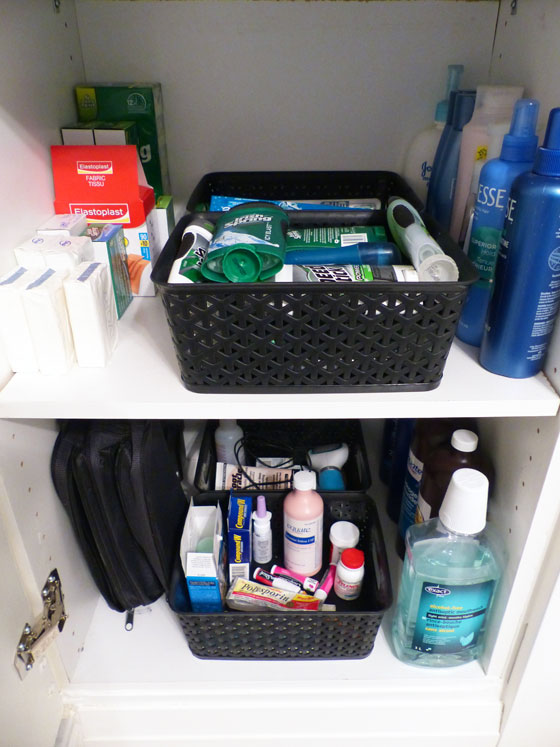
Built in shelving in a small bathroom

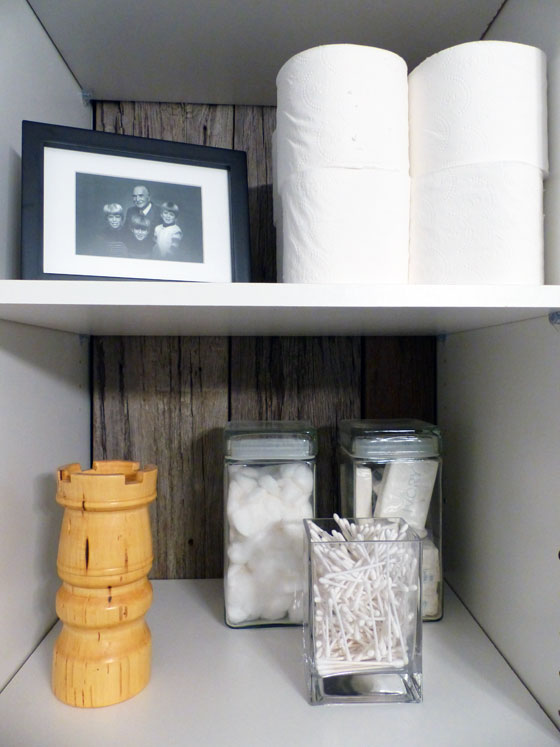
The upper part of the shelves gives more storage and a spot to decorate, which makes me happy. The back of the open shelves is lined with barnboard–that I actually went out and cut off the side of the driveshed. It’s another rustic touch that I love so much.
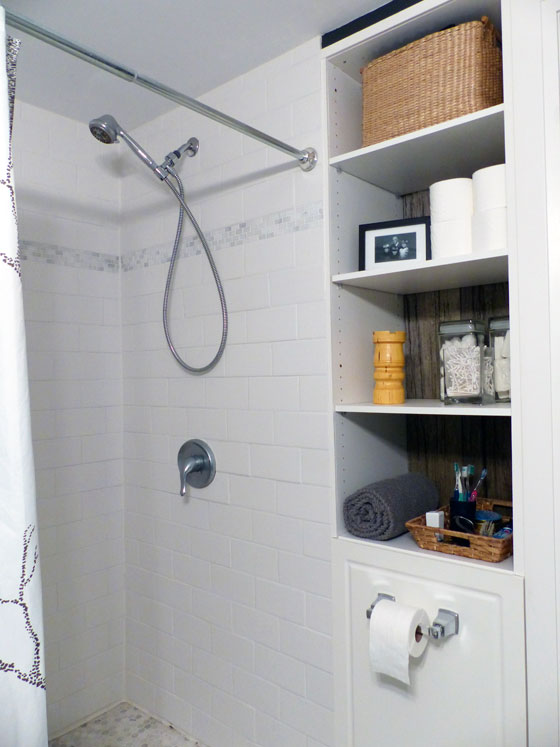
Built in shelving in a small bathroom

This might be a stretch for anyone except me, but I had a loose chess theme in mind when I conceptualized this bathroom. We have kind of a fun and games thing happening in the rest of the basement. Matt’s game–although I’m not sure you can really call it a game the way he plays–is chess.

When I thought about going black and white for the bathroom, I thought of a chess board.

That also led me to incorporate a photo of Matt’s grandpa, who was an avid chess player. And to ask my Dad to make a large rook–Matt’s favourite chess piece–on his wood lathe. (Beware, any time you play with Matt, he will always castle his rook and king).
Built in shelving in a small bathroom

For all of the time that Matt and I have shared a house, we have not shared a bathroom (aside from the short time span when this bath was under construction). So this room is all about him.

Happily, the finished product is something that works for both of us.
Basement bathroom before & after

This post has been a long time coming. Loooooooong.

I first posted befores of the basement bathroom on April 12, 2012. We had owned the farm for a month.

We have now owned the farm for 56 months. That’s four years and eight months.
And we’ve finally finished the bathroom.

It’s been pretty much done for most of those 56 months. Matt’s been using it quite happily.

However, I had three pieces of trim to install, one cabinet door to rehang and I still hadn’t found the perfect shower curtain. Those niggly finishing details that dog you for four years. Ugh.

The perfect shower curtain was found this summer when Jen at Rambling Renovators posted her mood board for a modern farmhouse bathroom. That was the impetus to finally finish the rest of the bathroom.

Are you ready for our most dramatic before and after yet?

Who am I kidding? This isn’t the most dramatic before and after yet. This is the most dramatic before and after we’re going to have at the farm.

Before:

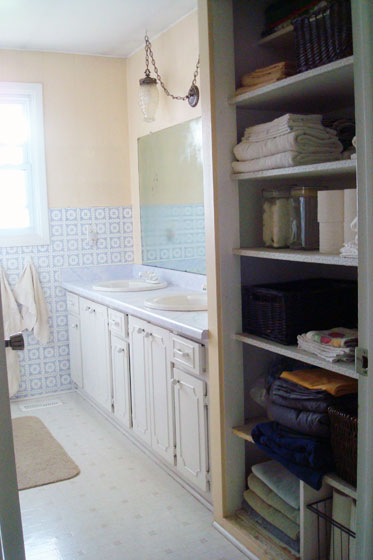
Basement bathroom before

After:

Black and white bathroom

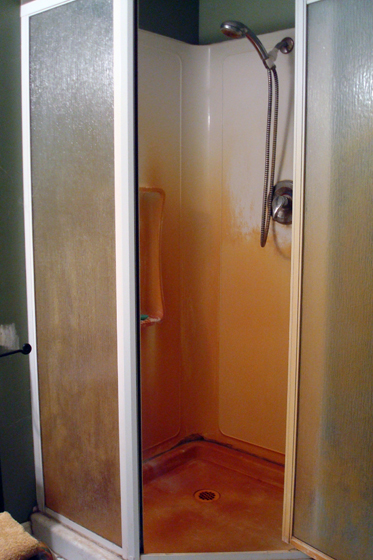
We called this the psycho shower.

Shower in our basement bathroom

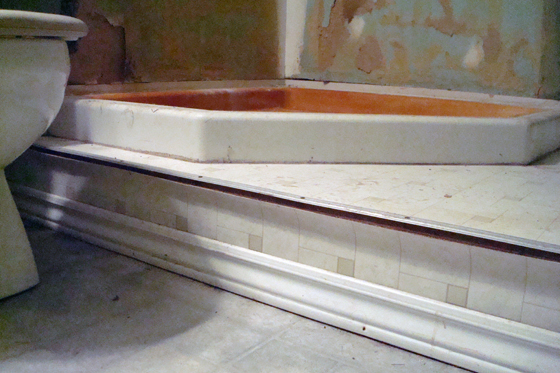
It was tiny, orange, and for some reason built up on a platform. Everything was just all around gross.

Psycho shower on a platform

But no more. This is definitely not a psycho shower.

White subway tile shower with a marble seat


Gross was also the theme for the sink and vanity.

Decent sink, but ugly faucets and some spray issues

But with a good cleaning and a new faucet, they were redeemed.

Small bathroom sink and vanity

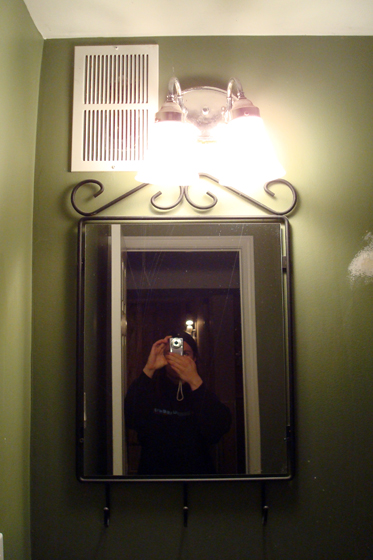
Above the sink we started with a small mirror, an off centre light and a random vent. If I’m recalling correctly, I think the vent was an access panel for either plumbing or electrical. It was not actually acting as a vent.

Off-centre light

After reframing and reinsulating the whole exterior wall, we held our breath and hung a huge mirror. The light fixture, which is centred over the vanity, sits on top of the mirror.

Small black and white bathroom


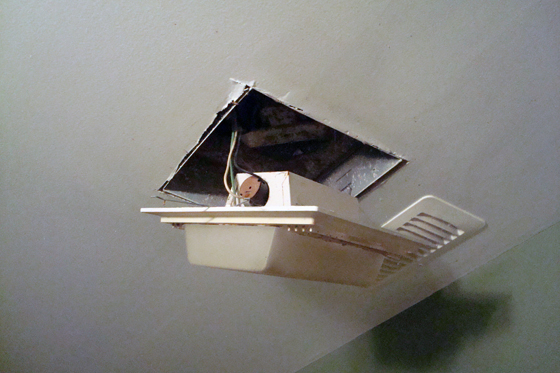
Along the way we fixed our exhaust fan issues, including evicting the snake my Dad discovered in the vent.

Broken exhaust fan

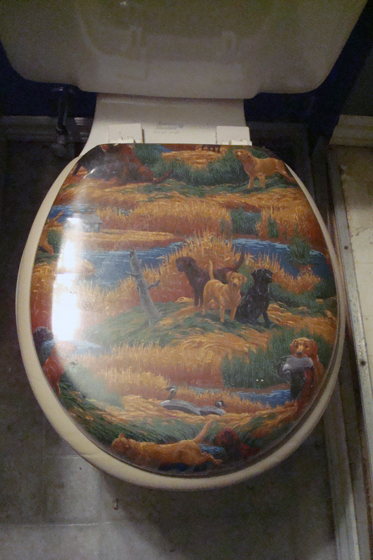
Disposed of the old toilet including its cushy illustrated toilet seat.

Cushy toilet seat

And added all kinds of storage by bumping out a small shelving area.

Built in shelving in a small bathroom
Aside from the bumpout, we kept the layout the same. But what a change.

Looking back at those before pictures I can’t believe we bought this house.

I’m so proud of what we were able to do with this bathroom, though. This was a huge DIY for us, and really pushed us–tiling that shower was a daunting task that still has me questioning whether I ever will tile again.

The design was a stretch for me too. Four years ago, dark colours weren’t as popular as they are now. Taking the plunge to paint a small windowless room black was a bit daunting. I love the black and white design so much and how it and all of the other little touches came together.

I’ll be back soon to share all of the details on this little bathroom.

Is there anything you’d like to know more about? Feel free to leave a comment, and I’ll do my best to answer it in the next post.

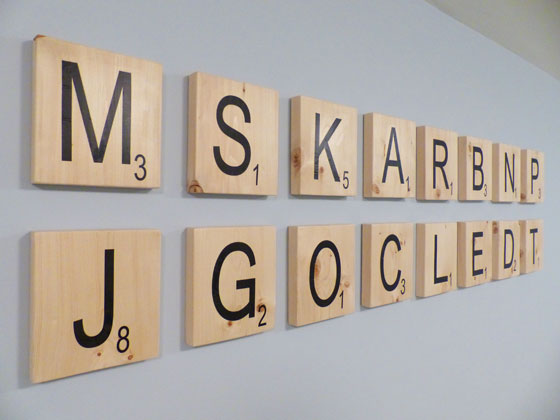
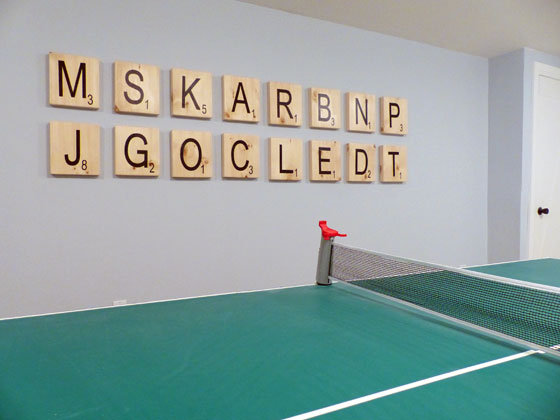
Fun oversize Scrabble art for the basement

Oversize scrabble tiles as art in the game room

Anyone want to play Scrabble? I’ll bring some letters if you bring the very, very large board.

When it comes to art in this house, I follow two principles: keep it personal and keep it inexpensive. For the basement, I have one more factor: keep it fun.

A wall full of really big Scrabble tiles ticks all the boxes.

Oversize scrabble tiles as art in the game room

Personal: The letters are the initials for us and everyone in our immediate family. Moms, Dads, brothers, sisters, in-laws, nephews, niece, pets.

A message from Auntie JuJu to the two babies joining our family in the next few months: your names must start with one of these 16 letters. More than half the alphabet is in play. That’s lots of options for you.

Inexpensive: Sanding all of these tiles took a bit of time, but since I’m not paying myself an hourly rate, my only costs were a few 2x10s, some sandpaper, printer paper, Mod Podge and a paint pen.

Fun: We have giant Scrabble tiles hanging on our wall. That’s not typical artwork.

Oversize scrabble tiles as art in the game room

When I was making these, I wanted the letters to hang perfectly flush to the wall. Even the thinnest hanger didn’t appeal to me.

Oversize scrabble tiles as art in the game room

I came up with a simple solution that was also–you guessed it–cheap.

I routed a channel in the back of each tile, which slips over a nail that I hammered into the wall.

Oversize scrabble tiles as art in the game room

Adding art to the basement was one of my Home Goals for 2016. We call this room the long room, so I wanted some substantial art that could fill the wall. Sixteen large wood slabs work very well.

Oversize scrabble tiles as art in the game room

Do you play Scrabble? Would you ever hang boardgame art on your walls? How do you handle art when you have a big wall?

Save

Save

Save

Save

How to grow squash vertically

Last year, our squash took over the garden. Fully half of our nearly 2,500 square foot garden was completely covered in squash vines.

We loved the squash that we harvested, and we knew we were definitely growing squash again. However, we knew that we weren’t willing to give up that much of the garden this year.

My plan to corral the squash was first to plant less. No matter how much we like squash, we cannot eat nearly 40 butternuts and about 70 acorns (last year’s harvest).

Wheelbarrow full of acorn squash, butternut squash and pumpkins

The second part of the plan was to coax it up, rather than across. Up was a theme of our garden all this season. I’ve already shared how our raspberries and tomatoes are growing vertically. Now it’s time for the report on our final vertical experiment.

And this truly was an experiment. We were growing acorn and butternut squash. They weren’t small and lightweight. I wasn’t sure whether the vines would be strong enough to support the hanging fruit.

Back in the spring, I built a large A-frame. It was about 8 feet tall and 16 feet long.

A-frame squash trellis

We used 2x3s for the As with plywood at the peaks for extra stability. The top ridge is two 2x2s. Each A is screwed into stakes that are hammered into the ground. We spread wire fencing across each side and attached it to the wood with big staples. Just for extra stability, we tied each end of the trellis to the fence so that it couldn’t fall over.

How to grow squash vertically

With the A frame in place, I planted (half) our squash seeds under the trellis.

Squash seedlings

As the plants grew, I tucked the vines into the mesh. The vines were a bit fragile and bruised or even snapped easily. I learned it was important to not let the plants get away from me. I had to be diligent about training them up the trellis before they grew too big. Fortunately, the squash seemed to recover quickly from any of the damage I inflicted.

Squash growing up an A-frame trellis

Just like last year, though, the squash took over. Thankfully, this year it took over in the right direction–up. Soon, the whole A frame was completely covered.

squashtrellis7

The plants blossomed and set fruit. And I crossed my fingers that the fruit would stay on the vines long enough to ripen.

We’re nearing the end of the season now, and I’m happy to report that things are looking really good. The leaves are starting to die off, so you can see just how good for yourself. Behold, the squash.

How to grow squash vertically

Yup. Once again, we have a whole lotta squash. And they’re big ‘uns. Oy vey.

How to grow squash vertically

The butternuts are phenomenal. The acorns are more iffy. But I’m not sure that I can blame the trellis.

First, we don’t have quite as many acorns as I was expecting. The butternuts definitely have them beat for quantity.

Second, the acorns aren’t exactly all acorns. They come in a few different shapes. Any ideas what would make them grow so differently?

Elongated acorn squash

Mishapen acron squash

Despite some mutants, I’m calling the vertical squash growing experiment a success. It’s definitely a method we’ll be using again.

Have you done any experiments in your garden this year? Have you tried vertical gardening? What’s your favourite type of squash? Any tips for storing the squash or recipes to share?

Save

Save

Save

Save

Save

How to make a DIY carpet kick – Free plans

Early in your life as a DIYer, you learn that having the right tool can make the job much easier. However, sometimes you don’t want to go buy a new tool for a project that you’re only going to do once, maybe twice.

Laying carpet is one such job in my opinion. Likely–hopefully–you’re not laying carpet every year. However, if you do want to tackle installing carpet yourself, there are a few things that can help you get a nice finish on your floor and make the end product look more professional. One of those things is a carpet kick.

How to make a DIY carpet kick

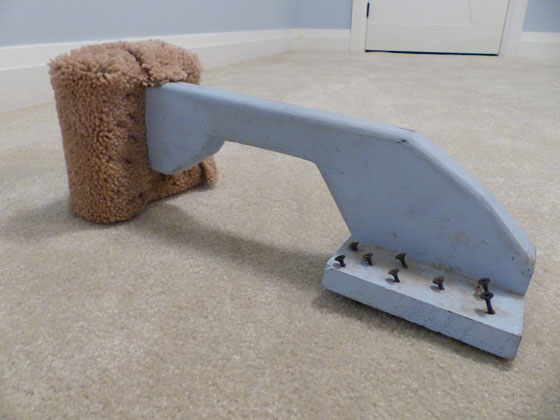
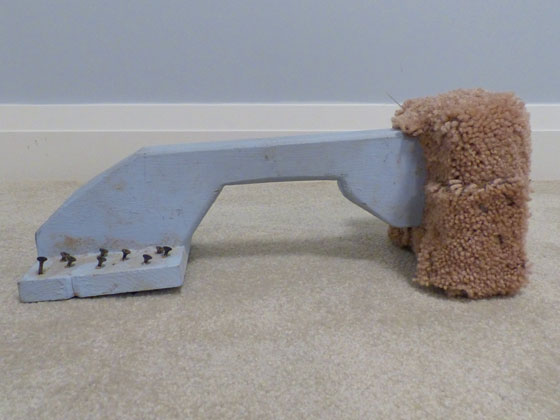
Unless you’re a professional carpet installer, a carpet kick is not likely a tool that you’ll use very often. If you’re a professional carpet installer, I expect that you will go buy your own professionally made kick. However, for a DIYer you can easily make your own carpet kick out of scrap wood.

How to make a DIY carpet kick

Download the plans to make your own carpet kick

Materials:

  • 2×4 approximately 14 inches long
  • 2×6 5 inches long (you’ll cut it to a 5×5-inch square)
  • 3/4-inch plywood (also cut to a 5×5-inch square)
  • Two 3-inch screws
  • Two 1 1/2-inch screws
  • Eighteen 1 5/8-inch drywall screws (or other screws with a coarse thread)
  • Scrap piece of carpet (about 12×12 inches)

Cut each piece of wood according to the plan. Screw the wood together using the 3 inch and 1 1/2 inch screws.

If desired, paint your kick–I recommend a stylish baby blue.

How to make a DIY carpet kick

Once paint is dry, wrap the butt end of the kick in the scrap carpet and staple in place. You’ll likely have to trim the carpet to make it fit. This is like wrapping a really awkward present.

How to make a DIY carpet kick

Screw the drywall screws part-way through the kick plate so that they poke out the bottom. These “teeth” are what will grip the carpet and stretch it over the tackstrip.

How to make a DIY carpet kick

And that’s all there is to it. Now you’re ready to install your carpet.

How to reuse old carpet

Save

Save

Save

Save

How to reuse old carpet

A few weeks ago you caught a glimpse of our redone basement. We put it back together after our waterproofing contractors finished their work.

Wall repaired after waterproofing

Fortunately, the carpet and underpad were not damaged  by the leaks, so we were able to reuse them. (Although they could use a good cleaning).

Our contractors had folded the carpet back out of the way while they were doing their work.

carpetrep4

After giving everything–the carpet, the underpad, the concrete–a really good vacuum we were able to unfold the underpad and lay it back down over the concrete. The vacuum is critical. You don’t want to discover any bumps under your carpet once you’re finished installing it, so make sure everything is really clean and smooth.

How to reuse old carpet

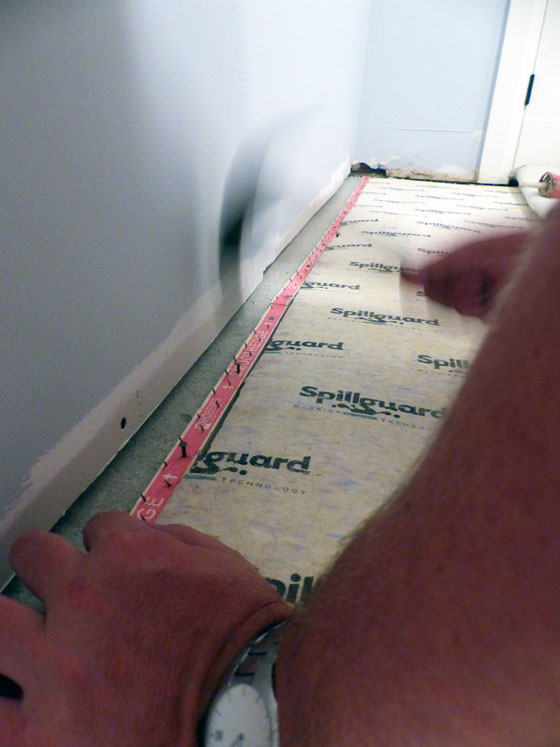
The next step was to install new tackstrips, also known as smoothedge. The tackstrips are what hold the carpet in place. The underpad provides the guide of where to install the strip. Tackstrips come in two different versions–one for wood subfloor and one for concrete. Make sure you buy the right type for your floor.

Line the tackstrip up with the edge of the underpad with the little spikes pointing in towards the wall. Hammer the small nails in the tack strip into your floor. With our new concrete from the waterproofing, we found the nails did not want to go in. We ended up gluing the tackstrips to the concrete with construction adhesive.

Installing carpet tack strip

Once the glue was set, we unfolded the carpet and laid it over the tack strips. It’s important to stretch your carpet tightly. For this, you need a carpet kicker. I’ll share how you can make your own kicker in an upcoming post.

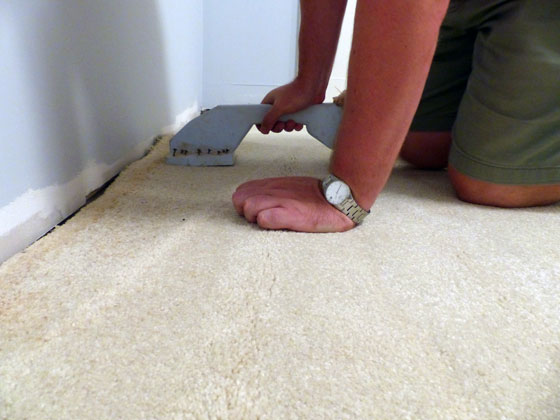
The idea is you lay your kicker on the carpet and using your knee you kick the carpet towards the wall. While the carpet is stretched tight, run your hands over the edge to press it onto the tack strip. You should feel the carpet catch on the spikes. As you get towards the corner, kick on a bit of a diagonal to push the carpet towards both walls.

How to reuse old carpet

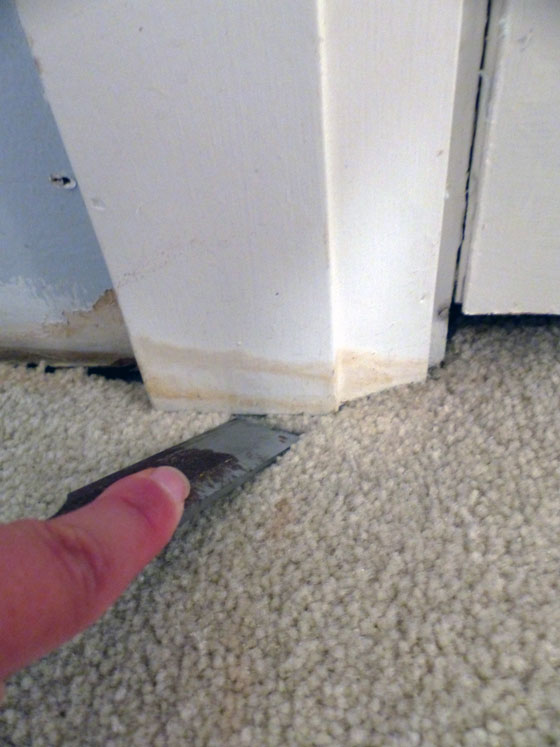
You’ll notice that we installed the carpet before we put the baseboard back on. Usually you will have baseboard or trim in place already. In those spots, use a chisel to tuck the carpet in under the trim. (You can see some of the water damage we have on the base of the door trim. It has since been covered with fresh paint.)

How to reuse old carpet

And that’s all there is to it. I’m so grateful that we were able to reuse the carpet. This carpet goes through the whole basement, so redoing this one area would not have been an option. Plus installing it ourselves was a quick and easy DIY.

Have you ever installed carpet yourself?

Save

Save

Save

How we installed a waterline for the vegetable garden

A big to-do on the garden task list is now done. We finally have a hose at the garden… and I’m so happy to cross this one off the list.

Hose in the vegetable garden

With the lack of rain we had this summer, we watered the garden a lot. However, the closest hose was at the driveshed. That was three hose-lengths away. I had screwed the hoses together back in the spring, and most of the time we kept them laid out across the yard. But any time I had to wind them up (like every time we cut the grass) it was a heavy haul.

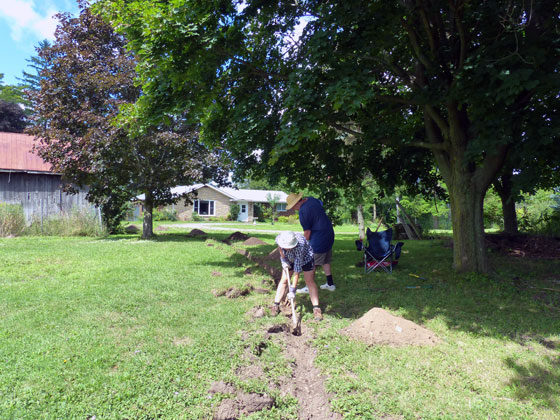
Adding a tap at the garden was one of my Home Goals 2016. I already shared a bit of the misery that was digging the trench from the driveshed to the garden (ground so hard, summer so hot, rocks and roots so many, garden so, so, so far away).

Trenching a waterline to the garden

When I measured the trench, it came out a bit more than 100 feet. I spent a week visiting various home improvement stores and then specialty plumbing suppliers trying to find someone who would sell me 110 feet of irrigation pipe. All I could find was 100-foot or 400-foot coils. Ugh.

I bought 100 feet and crossed my fingers that we could splice on a small extra piece we had at the farm already and still make it to the garden.

But it turned out I was worried for nothing. When Matt and I unrolled the pipe and laid it in the trench, it easily reached the garden. Thank goodness for small wins.

The other thing I was worried about was our plumbing abilities. I had a plan, but I wasn’t sure if it was actually going to work.

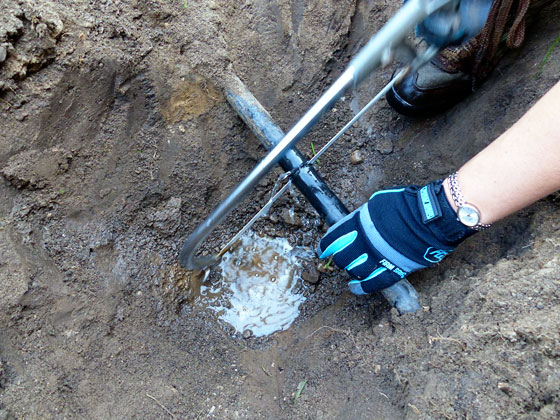
We dug down to the waterline that ran to the hose at the driveshed. After turning off the water, I took a deep breath and cut through the waterline with the hacksaw. So much for my brand new work gloves.

Cutting a waterline with a hacksaw

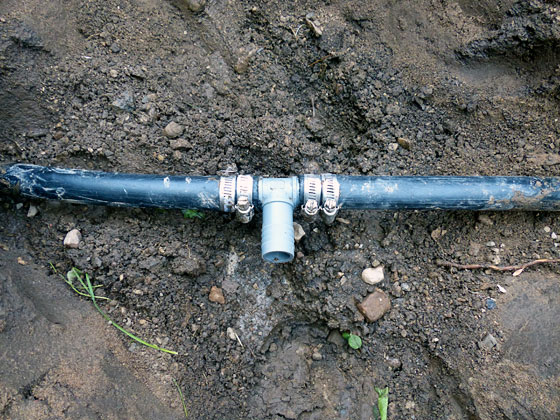
Then we inserted a T. A note about these connections. They fit super, super tightly. We boiled the kettle and then Matt poured the hot water over the pipe and that softened the plastic enough that I was able to wedge the fitting into place. The clamps on either side provide extra insurance to hold everything together and prevent leaks

Adding a T connection on a waterline

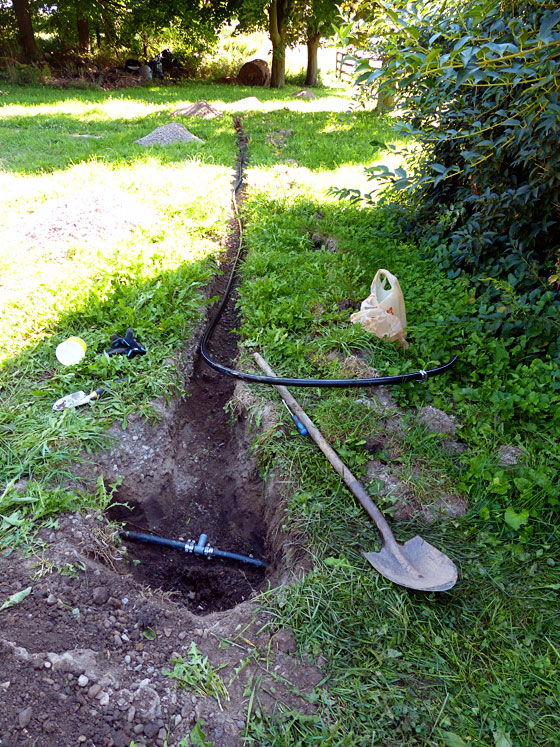
From there, it was easy to connect our new 100 feet of pipe.

Running a waterline for a garden hose

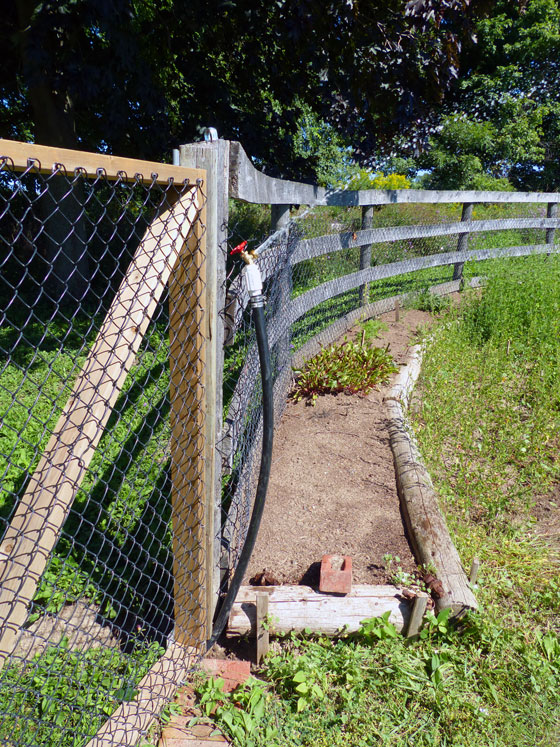
At the garden, the pipe sneaks under the brick threshold at the gate and up the post. Look how much pipe we had. Exactly the perfect length. And look at the water flowing. We did it! And there are no leaks! Big wins all around!

Adding a hose at the vegetable garden

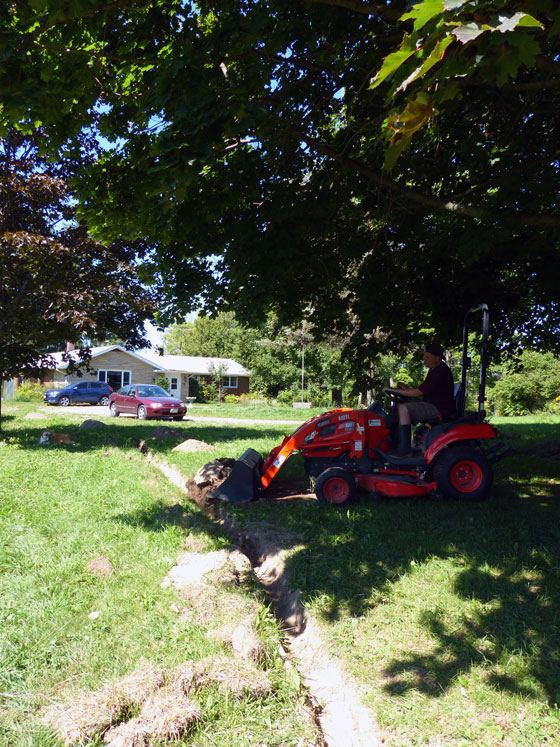
Backfilling the trench was much easier than digging it out. Wiley helped which was huge.

Backfilling the trench with the tractor

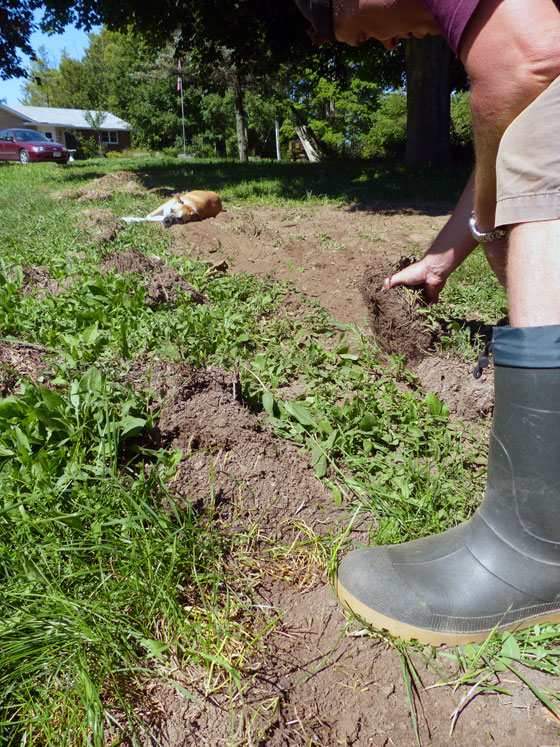
Baxter did not help. In fact he staged a sit-in (lie-in) to protest when Matt started to put the sod back down. “Dirt is good, dude.”

Baxter lying in the dirt

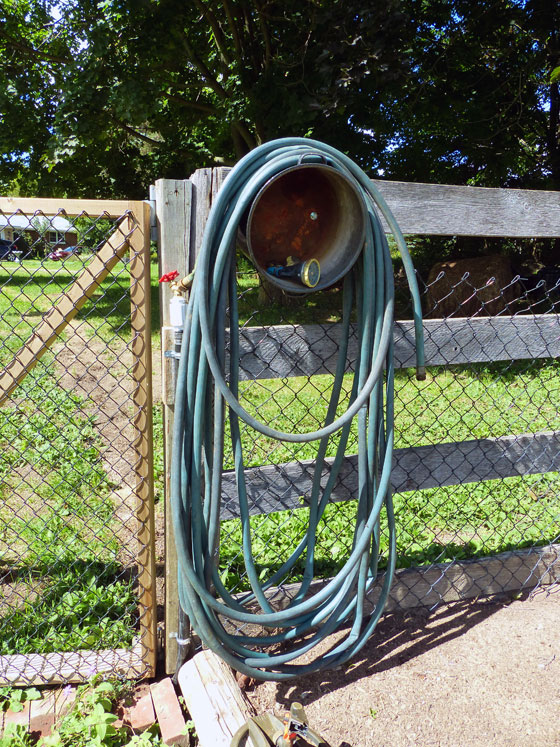
The finishing touches were clamping the waterline to the fence post and then installing a hose hanger.

Rather than a typical hanger, I wanted to try a metal bucket. I’ve seen a few other people do this, and I figured it would give us a place to stash nozzles or maybe even some garden tools.

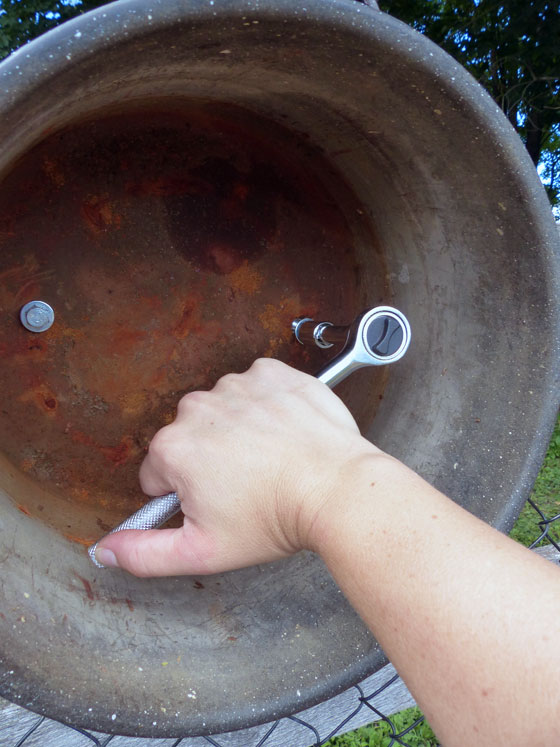
Again, I spent some time running around to various stores trying to find the perfect bucket. Then I remembered a rusty old canning pot–one of our many gifts from previous owners. I knew there was a reason I didn’t throw that out.

I drilled a couple of holes in the bottom and then bolted it to the fence.

Using a pot as a hose hanger

Then I dragged the hose out to the garden one final time (except for seasonal shutdown, but don’t burst my bubble, okay?) and coiled it up.

Hose in the vegetable garden

Such a great addition to the garden. And this is actually our final to-do on our garden to-do list. This year has been all about adding the structure (raised beds, trellises, perennials) and functionality (gate, trellises, hose) to the garden. I think all of this is going to make a huuuuge difference next year.

The other thing that is going to make a huge difference–and that we have yet to do–is clean up. We have a whooooole bunch of weeds that I want out of there before winter sets in. That’s still a few weeks away though, as harvest is still going strong.


How is your garden growing? Does plumbing make anyone else anxious? How do you handle irrigation in your garden?

Save

Save

Save

Save

Save

Save

Getting in the mood

I had planned to share the final post in our waterproofing project today, but some of the finishing touches have been delayed. So instead, inspired by the project that took us away from the basement, I’m going to be sharing some thoughts on DIYing.

As I sat down to start writing this post, the announcers who are calling the baseball game on TV were talking about one of the players taking some time off for family problems.

Matt added his own commentary. “Family problems? What, did his wife make him dig a trench too? And complain all afternoon about not having a backhoe?”

Now, in my defense, I did not make Matt dig a trench. I came up with the brainwave to add a hose connection out at the garden this spring. I also advocated for renting a small backhoe or hiring out the trench (I even got a quote). Matt’s the one who came up with the brainwave to hand dig the trench for the new waterline and to do it on a humid 30+ degree afternoon in August.

As much as it might sound from my description that we’re sniping at each other, really we’re just teasing each other. This is part of our rhythm. When it comes to working around the farm, we are very much a team.

Trenching a waterline to the garden

But the thing about DIYing as a couple is sometimes we’re not both in the DIY mood at the same time. And that was definitely the case for me when we were digging the trench.

It was hot, between a cold (I hate a summer cold) and a lurking migraine (thank you, humidity) I wasn’t feeling great, our clay soil is super hard and full of roots and rocks, and the distance from the hose hook up at the driveshed (where we’re tying in) and the garden is loooooong.

But because of all of the things I listed above (except for how I was feeling), I didn’t want Matt to have to do the whole trench all by himself.

Plus, I really want a hose out at the garden, so if Matt’s in the mood to trench the waterline, I’m going to take advantage of that, no matter what mood I’m in.

So I grumbled about a backhoe, how hard our soil is and my bad mood. I took breaks to sit and lie down in the shade. I kept refilling our water bottles and planned how we’d reward ourselves with a post-trench refreshment. And I also kept swinging the pick while Matt wielded the shovel.

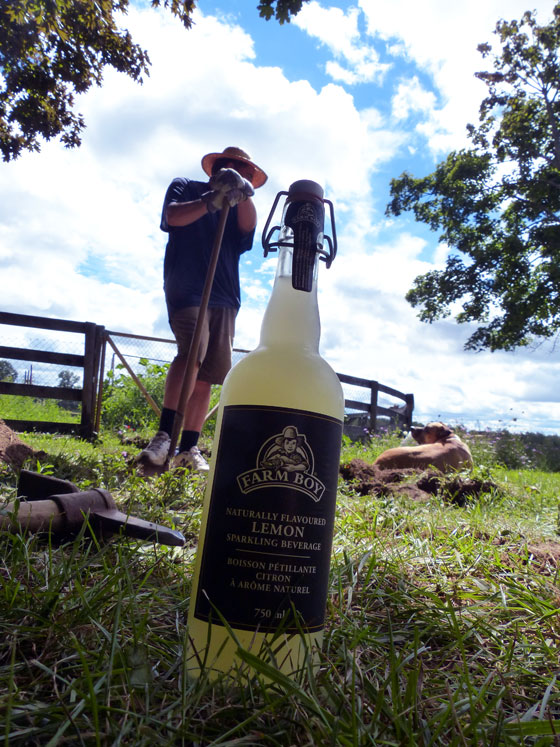
And Matt was understanding. He didn’t begrudge me slacking off. He got extra drinks for us, posed for pictures and encouraged snuggle breaks with the dog.

Farmboy lemonade reward for a hard day's work

He also recognized that even though he said at various points, “Why don’t you go in and watch the Olympics,” there was no way I was going to leave.

Relationships are about give and take. Add in a farm and a heap of DIY, and we need to be even more flexible. For Matt and me, recognizing where we each are at and supporting each other–no matter our moods–allows us to accomplish everything we do around the farm.

How do you get in the DIY mood? What’s your secret to DIY success? Are you part of a DIY duo? How do you make a partnership work?

Save

Save

Save

Beating the heat

I don’t know what the weather’s like where you are, but here in Southern Ontario we are having a serious heatwave.

So what do you do if it’s mid-July and the forecast is showing hot and sunny all weekend? For many Ontarians, the answer is head to cottage country where you can be by a lake. In fact, that’s just what my husband did.

However, if you’re me, the answer is, “Why don’t you go by yourself? I’ll stay here and tape the drywall.”

What?

Yeah. I dunno what’s wrong with me.

Drywalling the laundry room

Thanks to our basement waterproofing (I promise I’ll share more details on this project), we have some drywall to repair. We also are building an extra closet in our laundry room, so we decided to do all the drywall at the same time.

We spent last week on framing, insulating and drywalling. Matt and I hung the last few sheets on Friday before he left. We’re a little rusty at drywall. Measurements were off and gaps between sheets were large. Fortunately, paste covers a lot.

By the time Matt got home, I had finished the first two coats, and things were looking much better.

Plus, the basement was cool. Not quite lakeside, but not an altogether terrible way to spend a weekend.

What did you get up to this weekend? Do you like the summer heat? I love it, honestly, and would have been quite happy to spend my weekend outside versus in the air conditioning. Would anyone else have prioritized drywall over a weekend away? Did you see the temperatures from Basra? I think that’s a little hot even for me.